Choosing a commercial fire door rating is not a simple matter of picking the highest number. The correct answer depends on the building’s occupancy, wall assembly, opening location, and approved code documents. A door beside a protected stairwell may require different protection than one serving a storage room or corridor. How many minutes of fire rating do I need for a commercial door? That question should guide the investigation, not end it.
In practice, inspectors examine the complete opening assembly. They look for the door label, frame label, hinges, closer, latch, glazing, and smoke seals. A 90-minute wall does not automatically mean the door needs a 90-minute rating. Local building codes, adopted editions, and the authority having jurisdiction control the final requirement. Testing and certification listings also matter. The label must match the intended use and installation.
Details matter.
A door that closes slowly, scrapes the threshold, or lacks approved hardware can undermine an otherwise compliant assembly. This article explains common fire-rating categories and the factors professionals use when selecting commercial doors. It also separates wall ratings from door ratings, a distinction that is often misunderstood. Requirements can vary between jurisdictions, and project drawings may contain errors. That deserves careful review. Confirm the rating with the project’s code consultant, licensed professionals, and local officials before ordering materials or changing an existing opening. Reliable decisions come from verified plans, listed products, and an inspection of the actual door assembly.
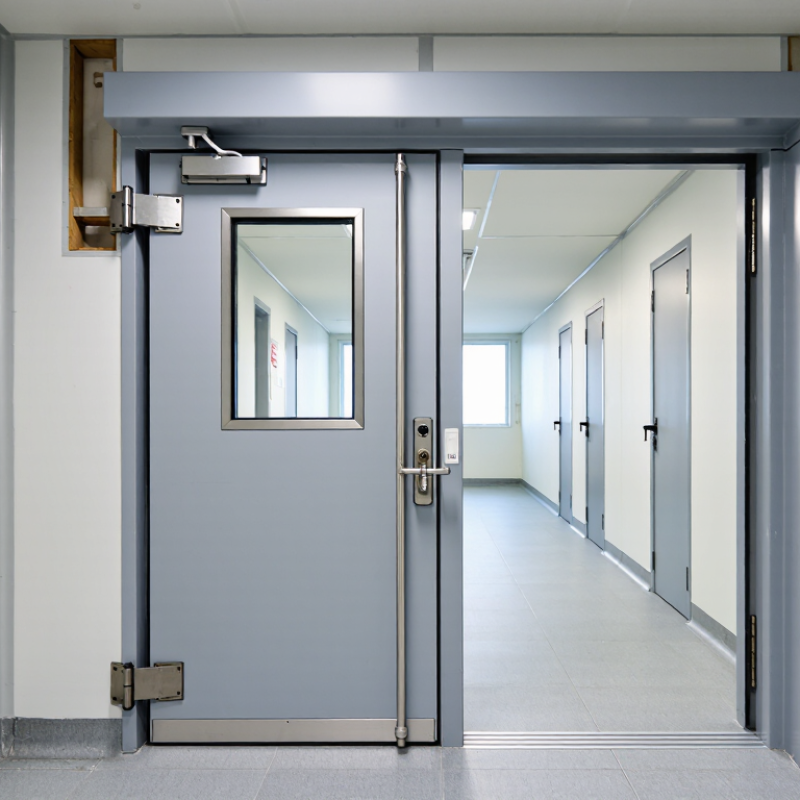
What Fire-Rating Minutes Mean for Commercial Doors
Fire-rating minutes describe how long a complete door assembly can resist fire under a standardized test. They do not promise a fixed evacuation period. The 2024 International Building Code, Table 716.1(2), commonly links a 1-hour fire barrier to a 60-minute door assembly. A 2-hour barrier may require a 90-minute assembly. Requirements can change near shafts, corridors, stairways, and hazardous areas.
The door is only one part of the system. Testing standards such as UL 10C evaluate the door, frame, hinges, latch, glazing, and edge seals together. NFPA 80 also requires labeled assemblies, self-closing devices, and appropriate installation. A 90-minute leaf with an unlisted frame is not a 90-minute opening. That mistake still appears on job sites.
Field experience shows why labels matter. Inspectors often check missing fasteners, blocked closers, damaged intumescent seals, and wedges holding doors open. These details can undermine the tested performance. Ratings are usually selected from the surrounding wall rating, occupancy risk, and local code adoption. That sounds simple. It is not always simple. A project team should verify the adopted code edition, the wall assembly, and the entire listed opening before ordering commercial doors.
How Building Codes Determine the Required Fire Rating
How Many Minutes of Fire Rating Does a Commercial Door Need?
Building codes determine a commercial door’s fire rating by examining the entire wall assembly, not the door alone. A wall rated for 60 minutes may require a 45-minute door, while another opening may need a 90-minute assembly. The exact requirement depends on occupancy, corridor use, exit access, shaft protection, and the wall’s construction. Local code adoption matters. Requirements can vary between jurisdictions.
The door, frame, hinges, latch, closer, and glazing must work as one tested assembly. A rating label on the door is not enough. The frame should carry compatible identification, and the closer must fully shut the door without assistance. Fire-rated openings often require self-closing hardware and approved smoke-control features. Small gaps can matter.
In field reviews, a common mistake is matching the door rating to the wall rating automatically. That approach sounds reasonable, but it can produce the wrong specification. Code tables and tested assembly listings should be checked together. A qualified code professional can confirm the occupancy classification and opening requirements before purchase. Measure the opening carefully. Verify the label. Check the local amendments. Guessing here is expensive.
Common Commercial Door Ratings and Their Applications
How Many Minutes of Fire Rating Does a Commercial Door Need?
Common Commercial Door Ratings and Their Applications
Commercial fire-door ratings commonly include 20, 45, 60, 90, and 180 minutes. The correct rating depends on the wall assembly, occupancy, and opening location. A door in a corridor may need 20 or 45 minutes. A door serving a stairwell, shaft, or protected passage may require 60 or 90 minutes. Some industrial separations require higher ratings.
The door is only one part of the fire-rated assembly. The frame, hinges, closer, latch, glazing, and edge seals must match the approved assembly. In the field, a 90-minute door can perform poorly if its closer is disabled or its seals are damaged. Small gaps matter. So does improper hardware.
A simple chart can mislead. Door ratings are often lower than wall ratings, but this is not universal. Local building codes, tested assemblies, and the authority having jurisdiction control the final choice. Check the rating label before ordering. Confirm that the frame and hardware carry compatible approvals. Project drawings may also contain outdated assumptions. That deserves a second review. A qualified code professional can verify the opening when occupancy or wall construction is unclear.
How Many Minutes of Fire Rating Does a Commercial Door Need? - Common Commercial Door Ratings and Their Applications
| Door Assembly Rating |
Typical Code Context |
Common Commercial Applications |
Important Requirements |
| 20 minutes |
Commonly used for openings in approximately 30-minute fire partitions, where permitted by the applicable building code. |
Tenant separation doors, small office areas, low-risk utility rooms, and selected corridor openings. |
The complete labeled assembly must include compatible hinges, a self-closing device, latch hardware, frame, and approved glazing when present. |
| 45 minutes |
Frequently associated with openings in 1-hour fire partitions and certain 1-hour fire barriers. |
Stairway and exit access doors, corridor doors, electrical rooms, storage rooms, and service areas in commercial buildings. |
A 45-minute door is not automatically acceptable for every 1-hour wall; the wall type, opening-protection table, and local code must be checked. |
| 60 minutes |
Used in selected 1-hour fire barriers, fire partitions, smoke compartments, and other locations where a 60-minute opening protection is specifically required or allowed. |
Healthcare areas, institutional occupancies, protected corridors, and higher-risk rooms requiring increased protection. |
The required rating depends on the occupancy, wall classification, door location, and governing code edition. |
| 90 minutes |
Commonly used for openings in 1.5-hour or 2-hour fire barriers and shaft-enclosure walls, subject to the applicable opening-protection requirements. |
Stair enclosures, elevator and exit shafts, mechanical rooms, boiler rooms, and major fire-separated service spaces. |
The frame, vision panel, glazing, hardware, and door closer must be listed for use with the 90-minute assembly. |
| 180 minutes |
Typically reserved for openings in major fire walls or fire barriers with approximately 3-hour or 4-hour ratings, where the code permits a 3-hour opening protective. |
High-hazard industrial areas, major fire-wall openings, central plant rooms, and heavily protected separation zones. |
These assemblies are less common and require carefully matched listed components and installation details. |
Important: A commercial door’s required fire rating is determined by the building code, occupancy, wall or partition rating, opening location, and the authority having jurisdiction. The door rating is not always identical to the rating of the wall. The complete fire door assembly must be properly labeled, installed, self-closing, self-latching, and maintained according to the applicable requirements.
How Door Assemblies Are Tested and Certified
How Many Minutes of Fire Rating Does a Commercial Door Need?
A commercial door does not receive its rating from the slab alone. The complete assembly matters: door, frame, hinges, latch, closer, glazing, seals, and wall connection. In field reviews, the weak point is often a missing closer or an altered vision panel. A label cannot repair poor installation.
Testing normally follows recognized procedures such as NFPA 252 or UL 10C. The complete door assembly enters a furnace under controlled temperature exposure. Test engineers record integrity, temperature transfer, smoke leakage, and hardware performance. Some procedures also require a hose-stream test after furnace exposure. That detail matters. Fire resistance is not simply a stopwatch result.
Certification depends on passing the specified test and maintaining the tested configuration. An accredited laboratory reviews construction details, production controls, and labeling. A 90-minute door may be suitable for a rated wall, but the required duration depends on wall construction, occupancy, opening location, and applicable building codes. Never treat “90 minutes” as a universal answer.
The scale of the risk is substantial. The National Fire Protection Association estimated 1,504,500 fires in the United States during 2023, with approximately 3,670 civilian deaths and 27.2 billion dollars in direct property damage. These figures come from Fire Loss in the United States During 2023. A door that closes slowly may look acceptable during inspection. Under heat, smoke, and pressure, small defects become serious. Field conditions are less perfect than test rooms. That deserves more attention.
How Many Minutes of Fire Rating Does a Commercial Door Need?
Common labeled fire-door assembly ratings used in commercial construction.
What the chart shows: Fire-door assemblies are commonly tested and labeled for 20, 45, 60, 90, or 180 minutes of fire exposure resistance. The rating applies to the complete assembly, including the door, frame, hardware, glazing, and installation conditions.
Important: The required rating is determined by the applicable building and fire codes, the surrounding wall or barrier rating, occupancy, and the door’s location. A door rating is not automatically equal to the wall rating; the complete assembly must be tested and certified for its intended use.
Reference basis: commonly specified opening-protective ratings and fire-resistance test practices described in recognized building-code provisions, fire-door standards, and positive-pressure fire-test procedures.
Factors That Can Affect a Door’s Required Fire Rating
Commercial doors do not have one universal fire-rating requirement.
The required minutes depend on the wall, occupancy, opening, and local code. A 60-minute wall may require a 45-minute door, while a two-hour barrier may require a 90-minute assembly. The relationship is not always intuitive.
NFPA’s Fire Loss in the United States During 2023 estimated 1,388,500 fires and $21.9 billion in direct property damage.
Small specification errors can become expensive.
Start with the rated wall assembly.
Then check the door’s location, size, swing, and function. Stair enclosures, corridors, shafts, and hazardous rooms can have different requirements. Smoke-control rules may also apply, even when the fire rating appears sufficient.
Glass panels, louvers, frames, hinges, closers, and paired doors must work as one tested assembly.
Replacing a vision panel in the field can quietly change its performance. That detail is easy to miss.
The International Building Code and NFPA 80 provide widely used technical guidance, but adopted local editions control the final decision.
NFPA 80 requires documented inspections of many fire door assemblies at least annually. Inspectors commonly check labels, clearances, self-closing action, latching, and damage.
A door that looks solid may still fail because it does not latch.
This is where design assumptions need honest review.
Consult the authority having jurisdiction and the assembly’s listing before selecting 20-, 45-, 60-, 90-, or 180-minute protection.
Conclusion
Fire-rating minutes indicate how long a commercial door assembly can help resist fire, heat, and smoke under standardized testing conditions. The required rating is not chosen by the door alone; it is determined by the building code based on the wall, corridor, stairwell, occupancy type, fire separation, and location of the opening. So, the question “How many minutes of fire rating do I need for a commercial door?” must be answered by reviewing the specific building design and applicable code requirements.
Common ratings may include 20, 45, 60, 90, or 180 minutes, with each suited to different fire barriers and applications. A complete assembly—including the door, frame, hinges, latch, closer, glazing, and seals—must be tested and certified together. Factors such as wall rating, opening size, smoke-control requirements, sprinkler protection, and local authority approval can affect the final specification. Proper installation and ongoing maintenance are also essential to ensure the assembly performs as intended.

 ScotiaFire Doors